
Indoors — 100m²
Two bedrooms
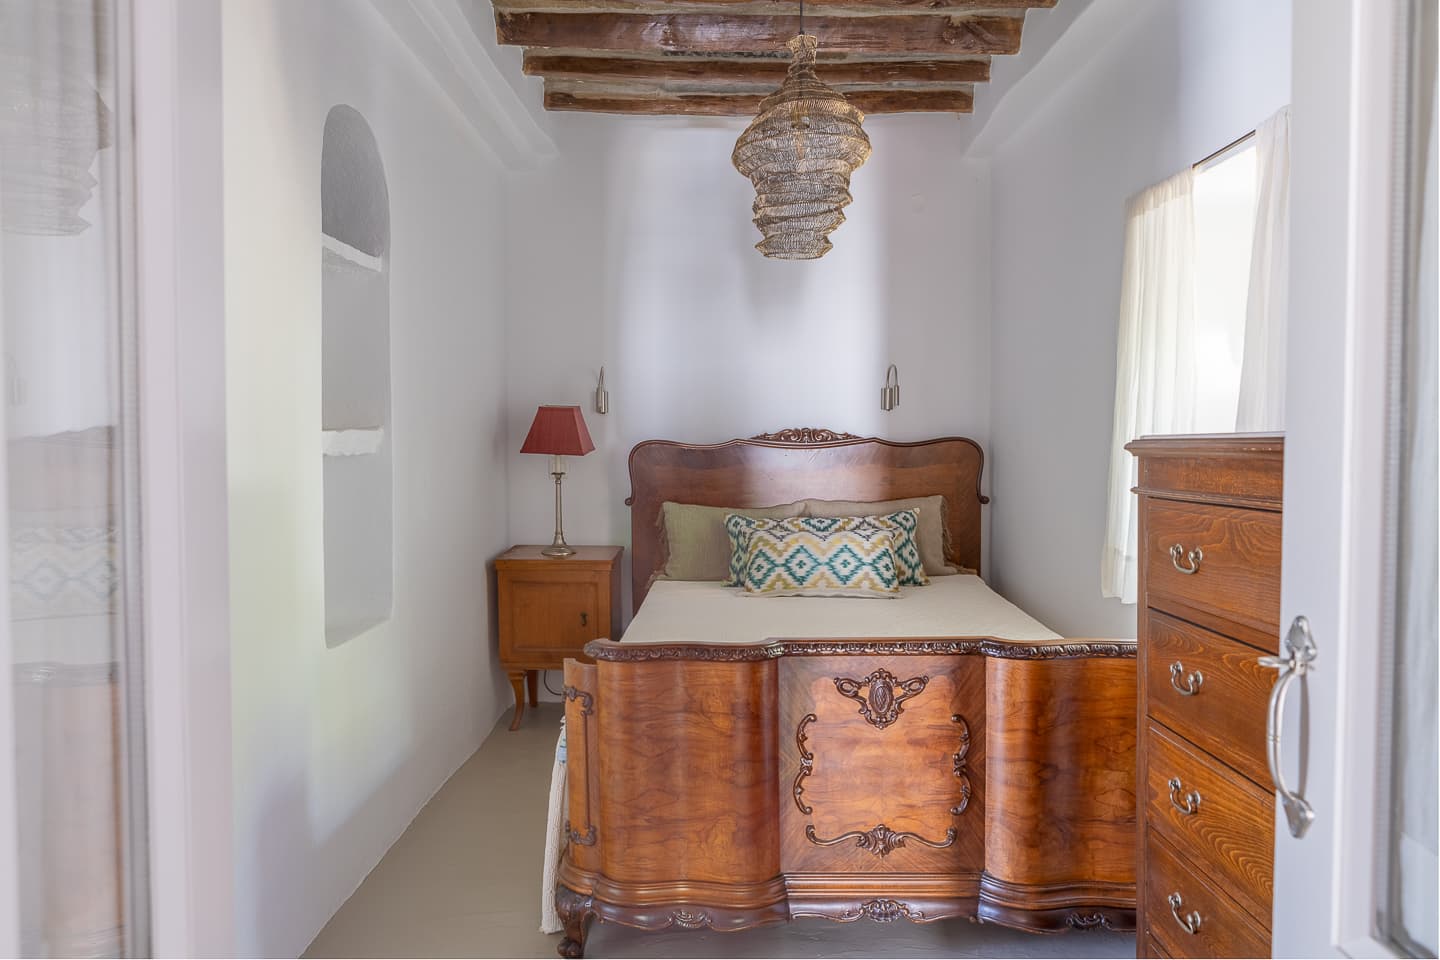
One bedroom holds a double bed beneath an exposed timber-beamed ceiling, furnished with antique carved wood pieces.
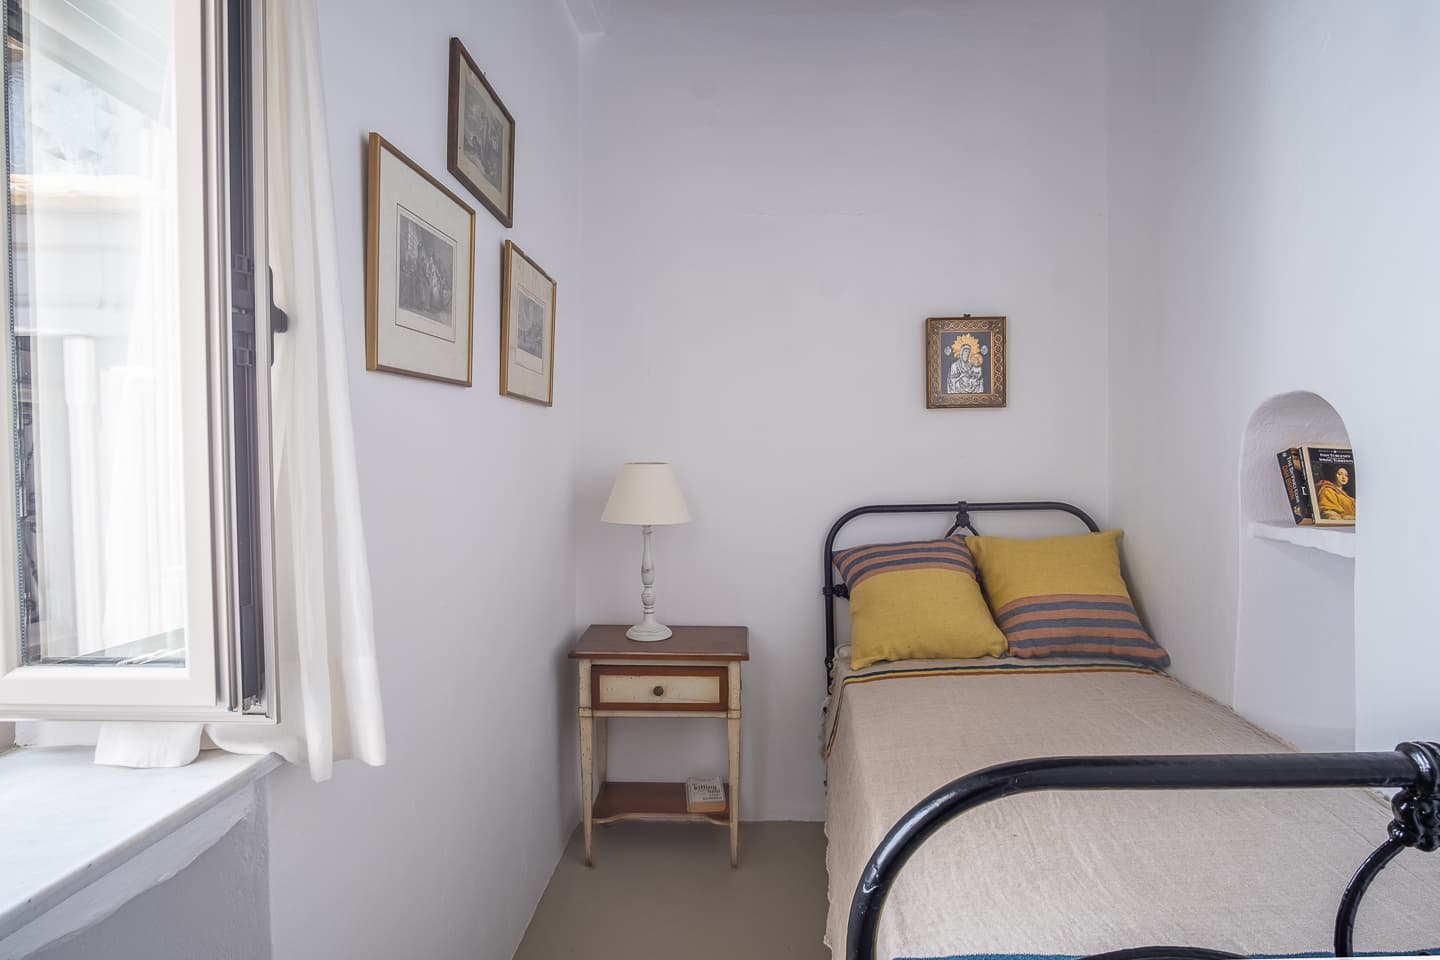
The second bedroom holds two single beds. Both bedrooms have air conditioning and their own character — framed prints, stone niches, wrought iron.
Living room
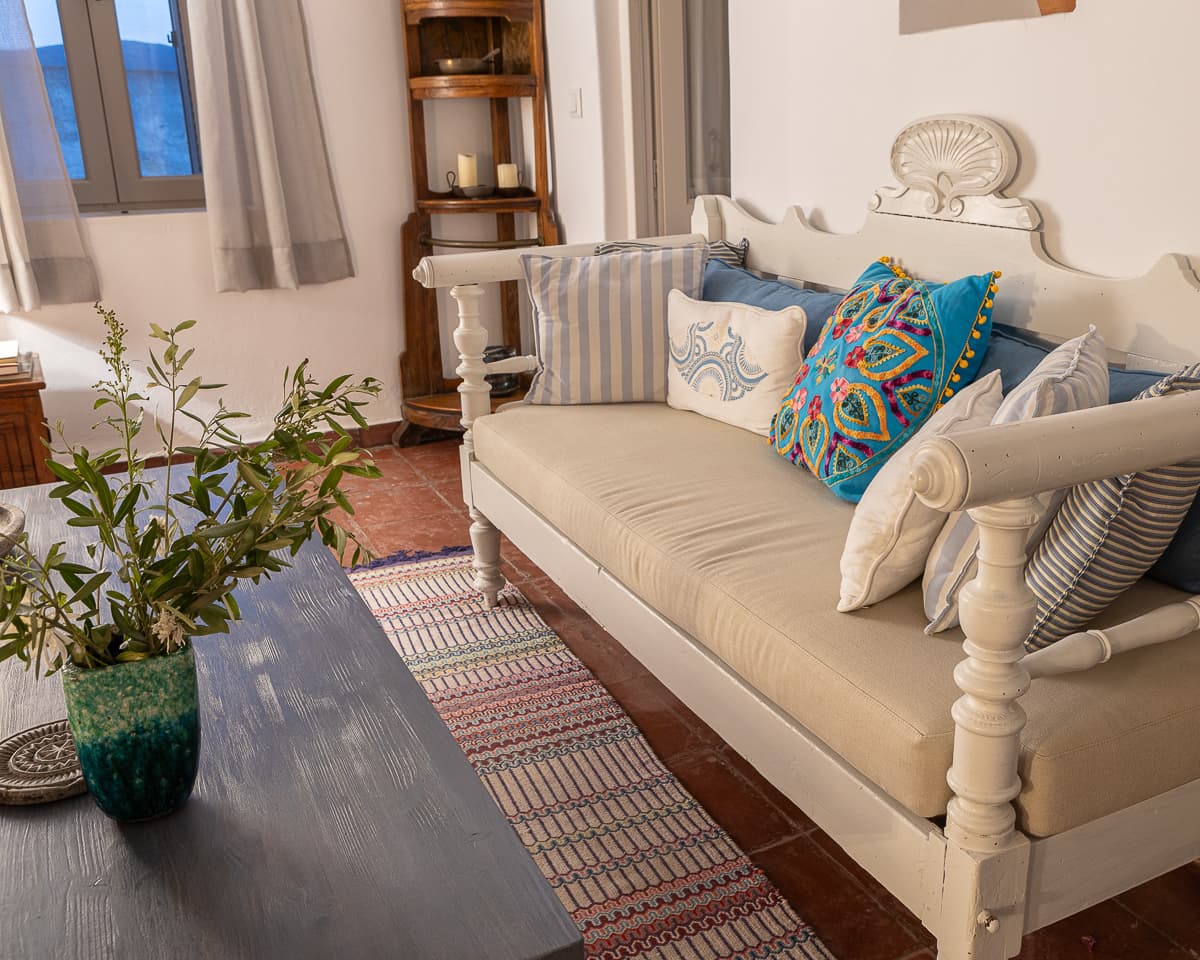
The living room seats guests around a dining table for six, with a combined working area, TV, air conditioning, a portable floor fan, a fireplace/wood stove, and a bookcase of books and board games.
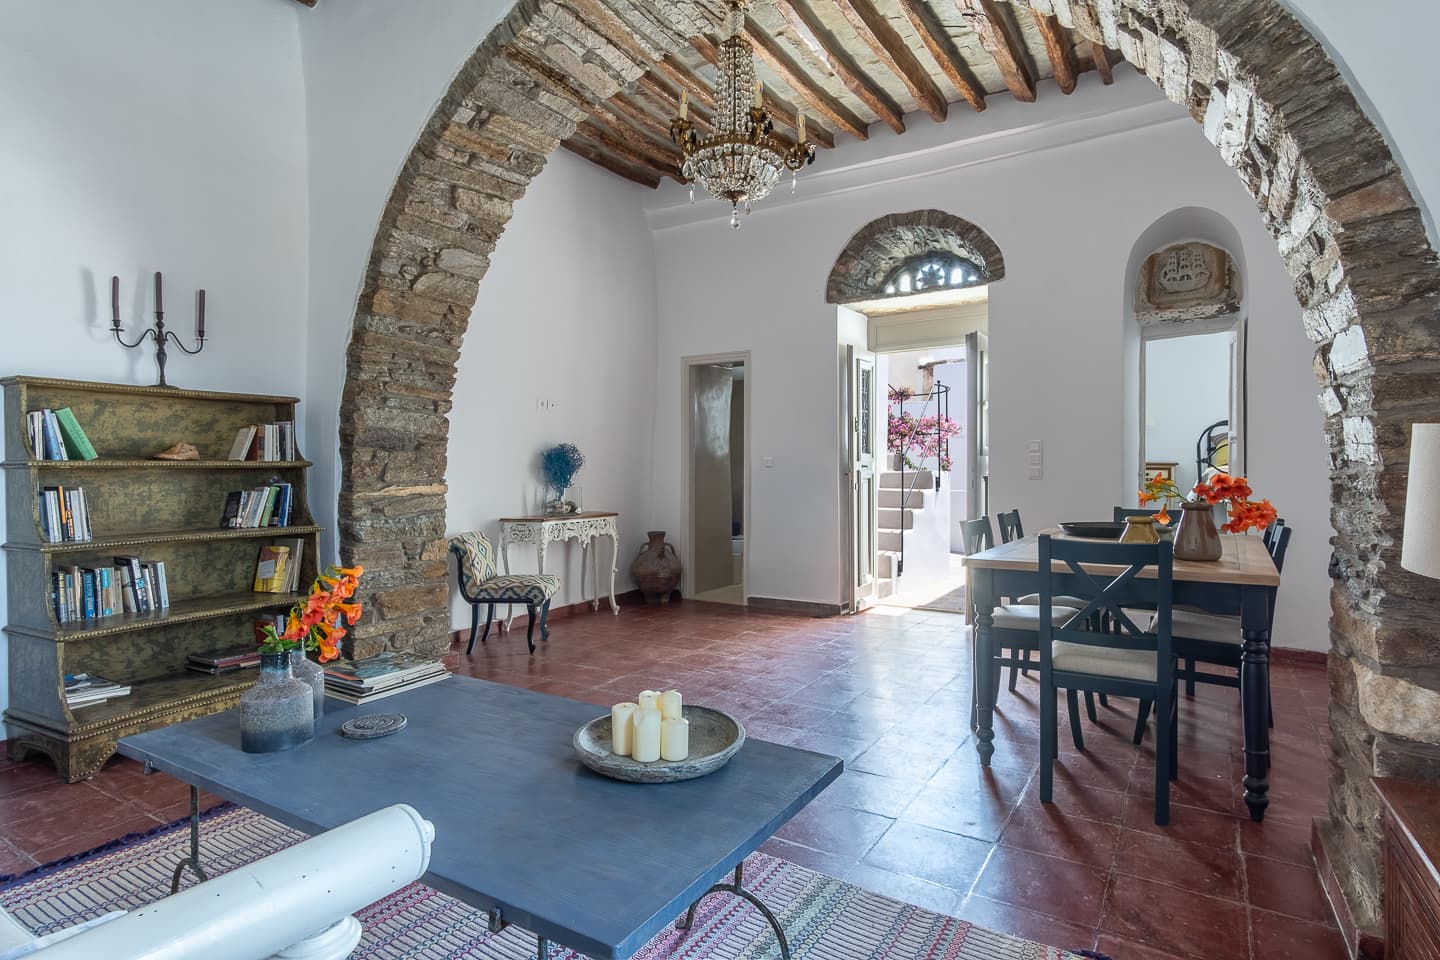
A second stone archway divides the living room from the dining table, exposed stone and timber overhead, with doorways opening onto the sunlit stairway beyond.
One bathroom
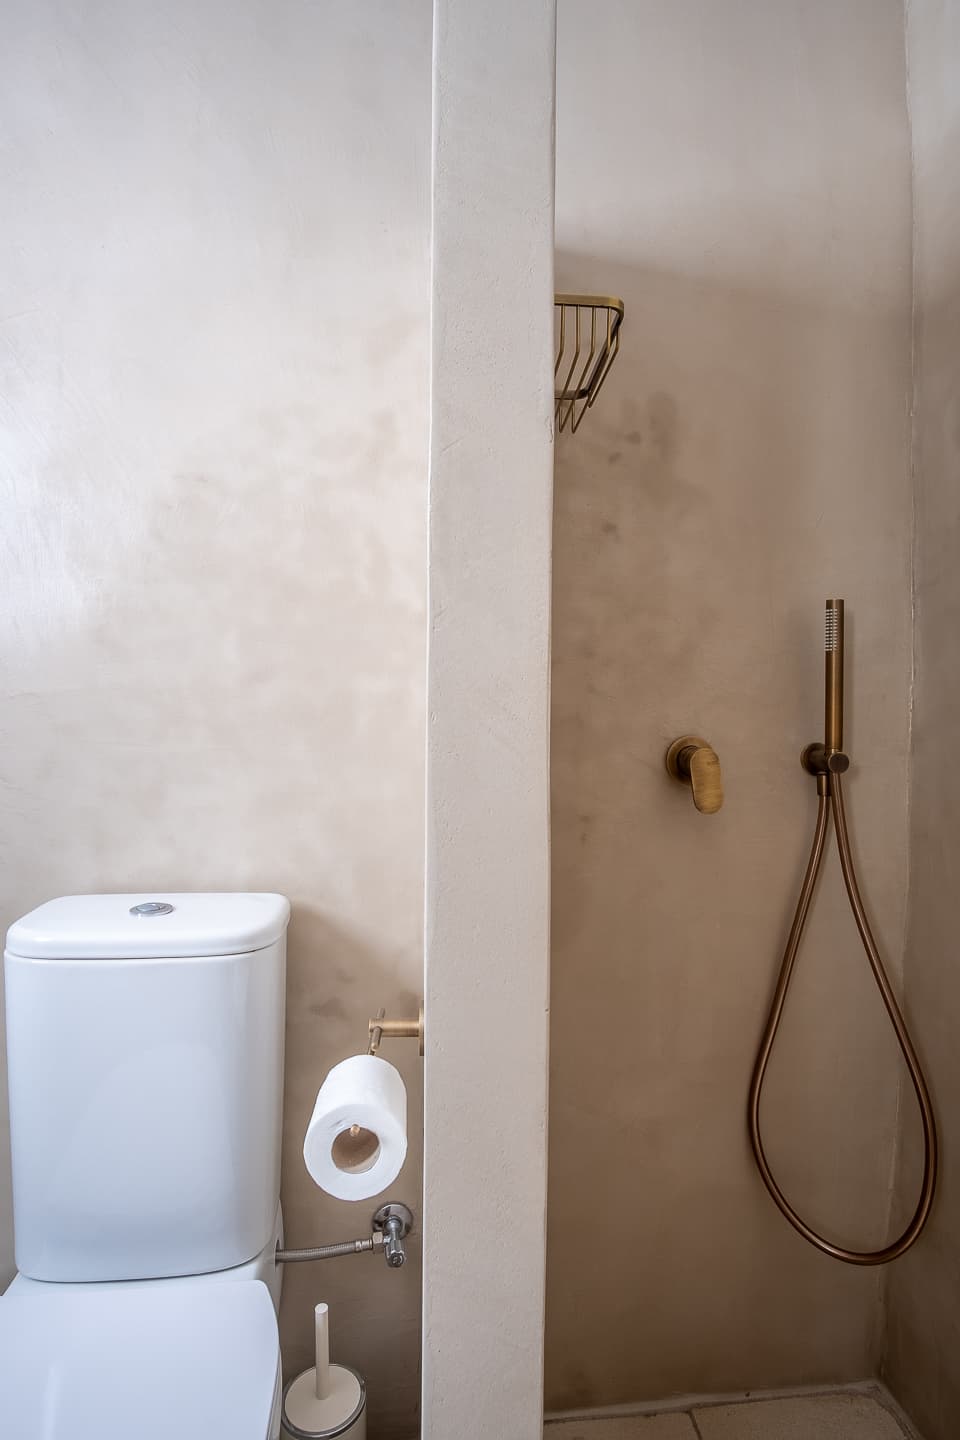
The bathroom is fully renovated with a walk-in shower fitted with brushed brass fixtures, a hairdryer, towels, and complimentary toiletries.
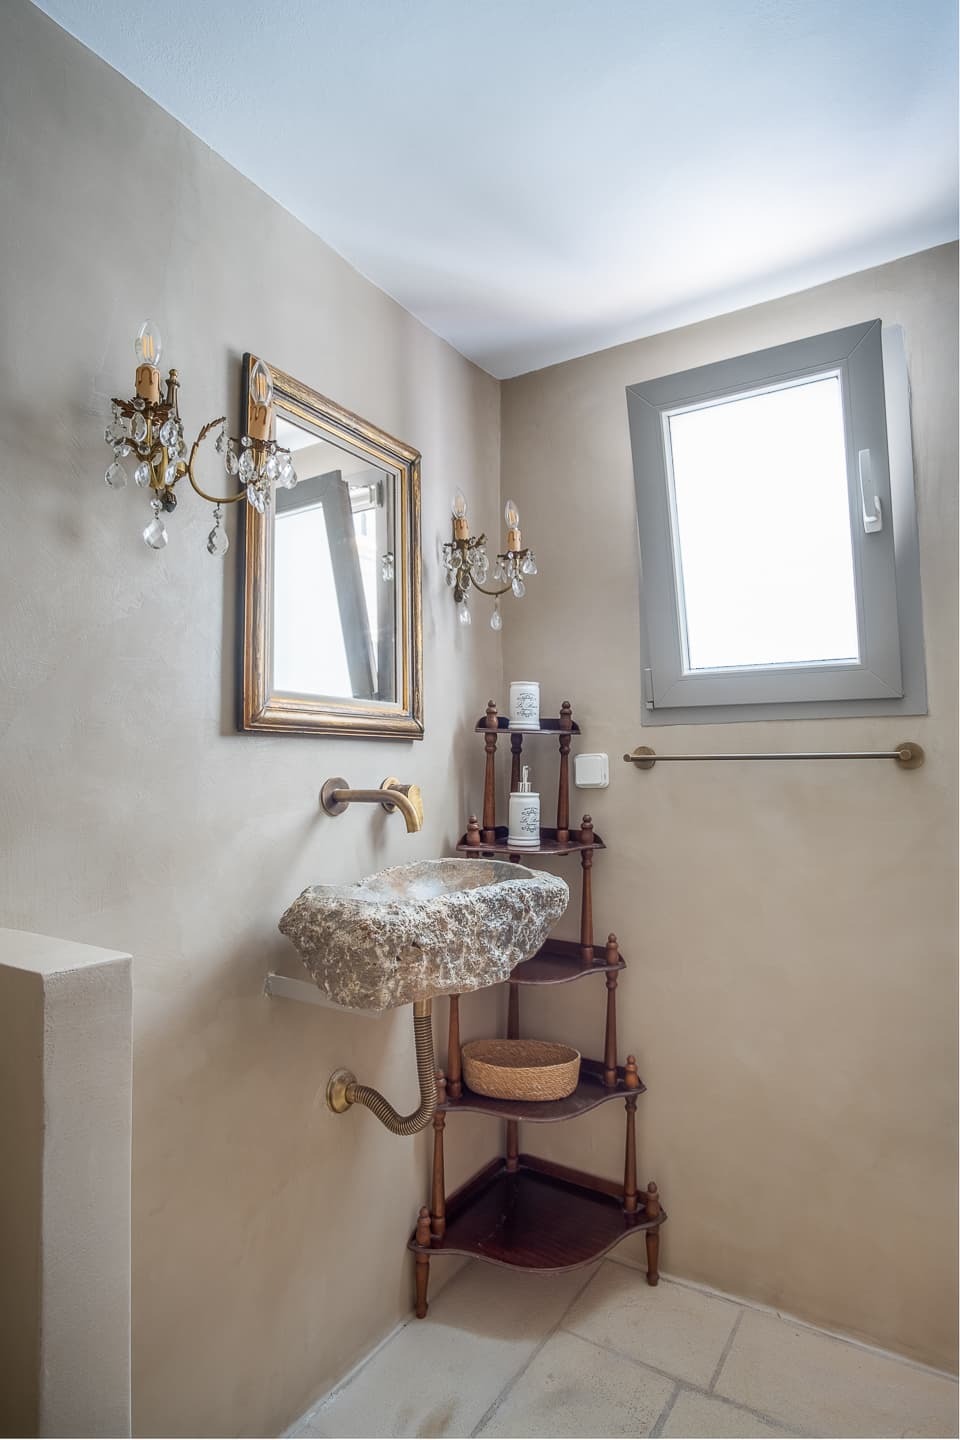
The sink is carved from a single block of natural Tinos stone, set beneath a gilt-framed mirror and an antique corner shelf.
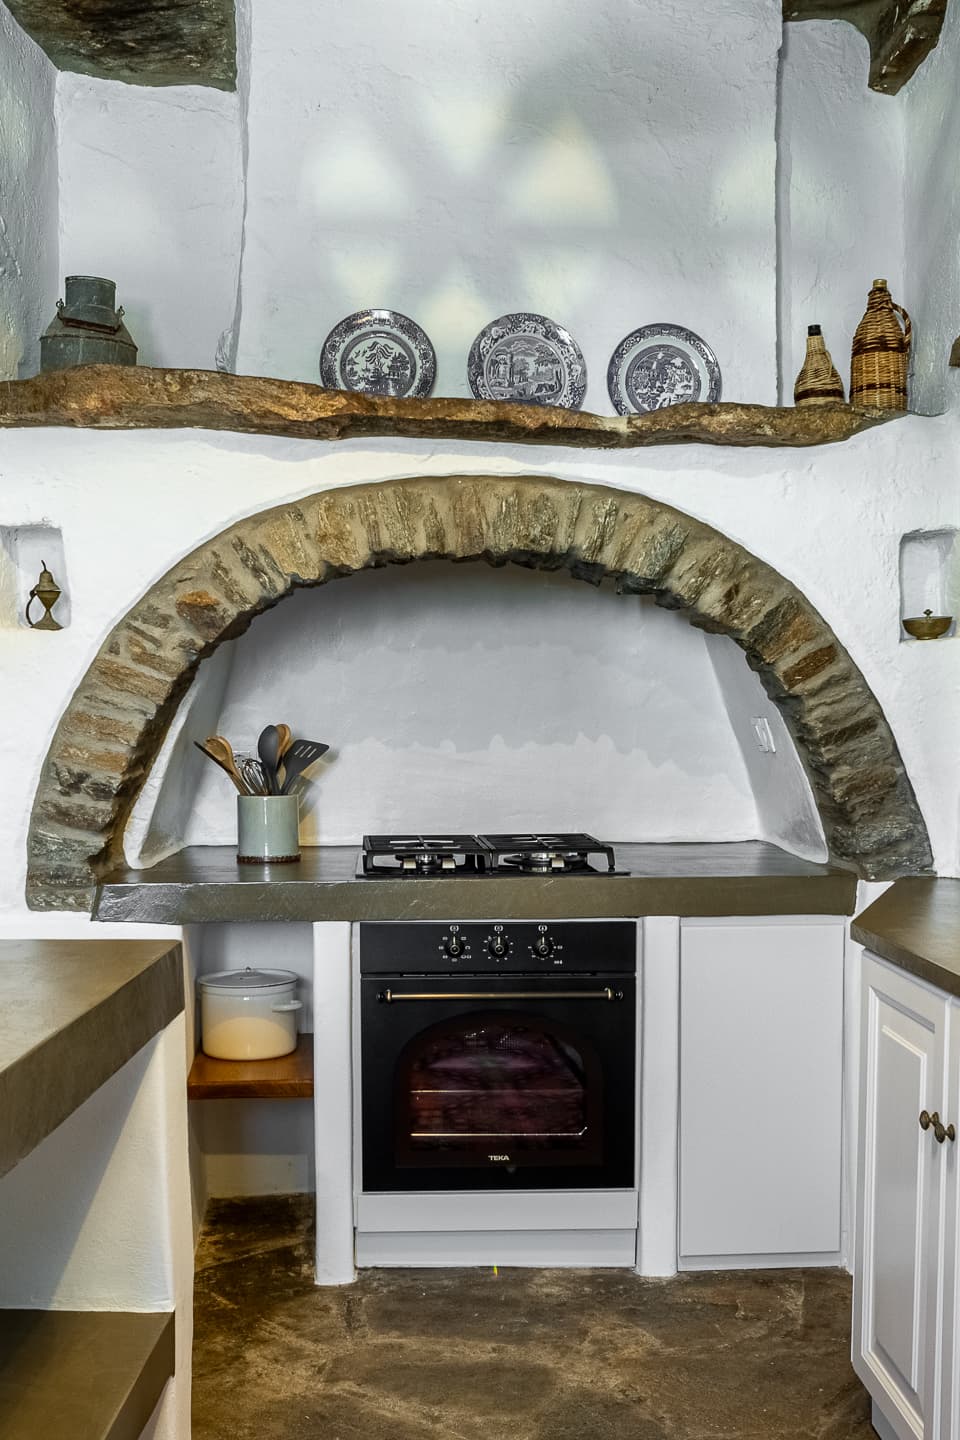
The kitchen counter and sink are cut from natural Tinos marble and stone, with a built-in Teka gas hob, Teka electric oven, Liebherr refrigerator, Nespresso and filter coffee machines, and a complete cooking and serving set.
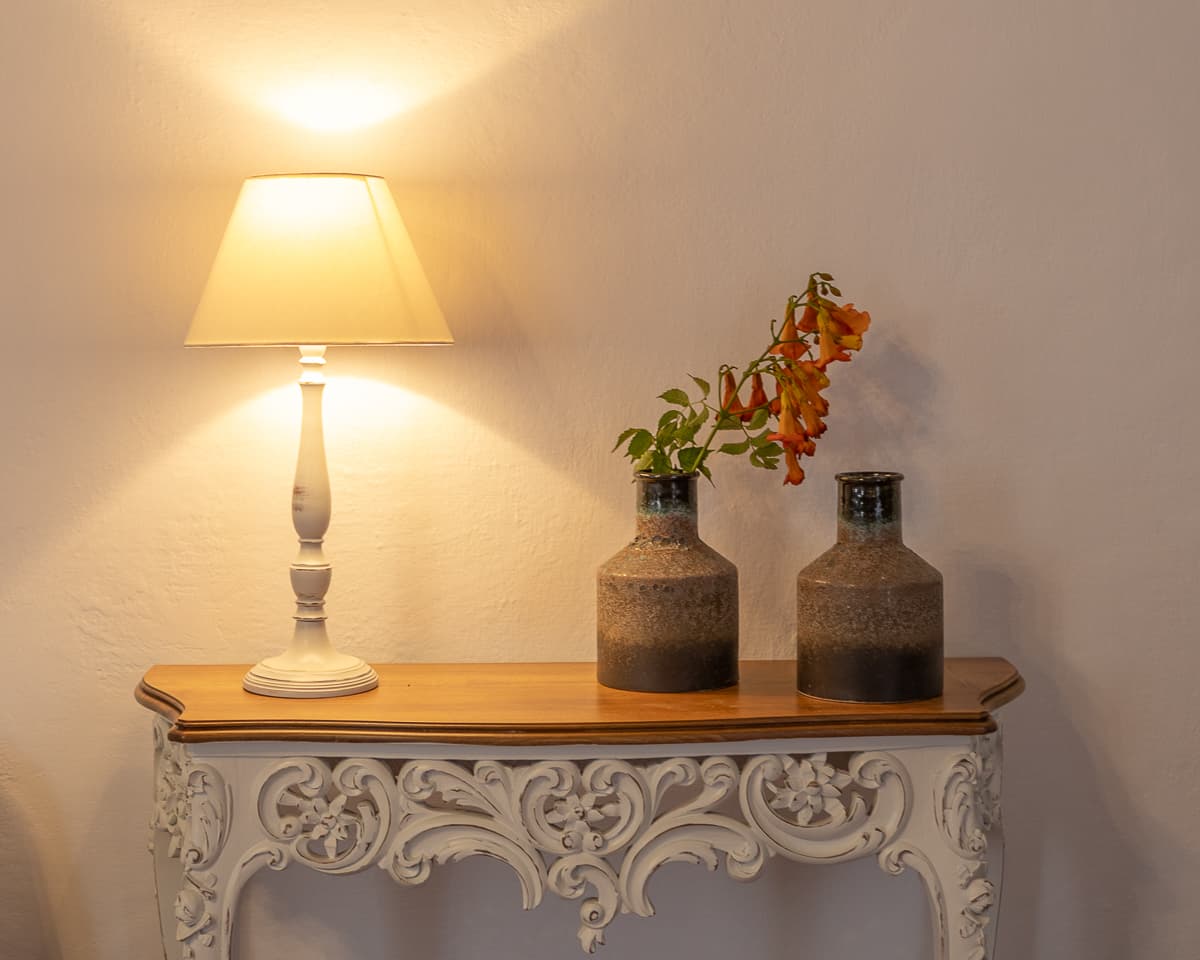
A console table dressed with a ceramic lamp and stoneware vases of trumpet vine — one of the quiet details found throughout the house.
Outdoors — 140m²
A front yard, a terrace, a kitchenette upstairs
A private kitchenette and utility room sits on the terrace, fitted with a Tinian marble counter, sink, and a dishwasher.
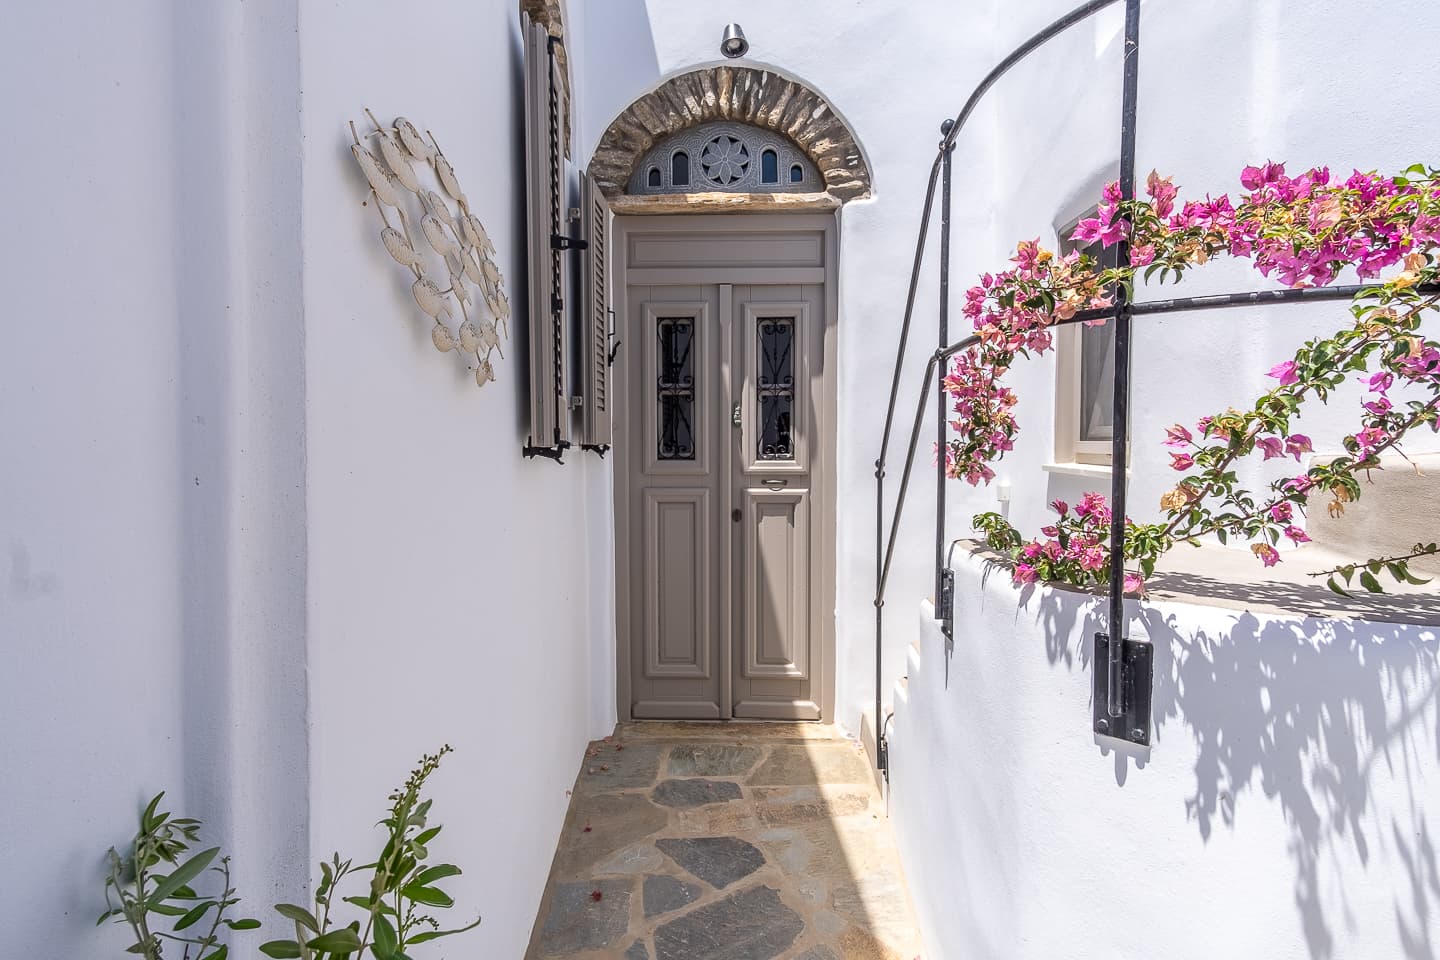
A private front entrance yard opens onto the village alley, and a private side balcony looks over the village and its main square.
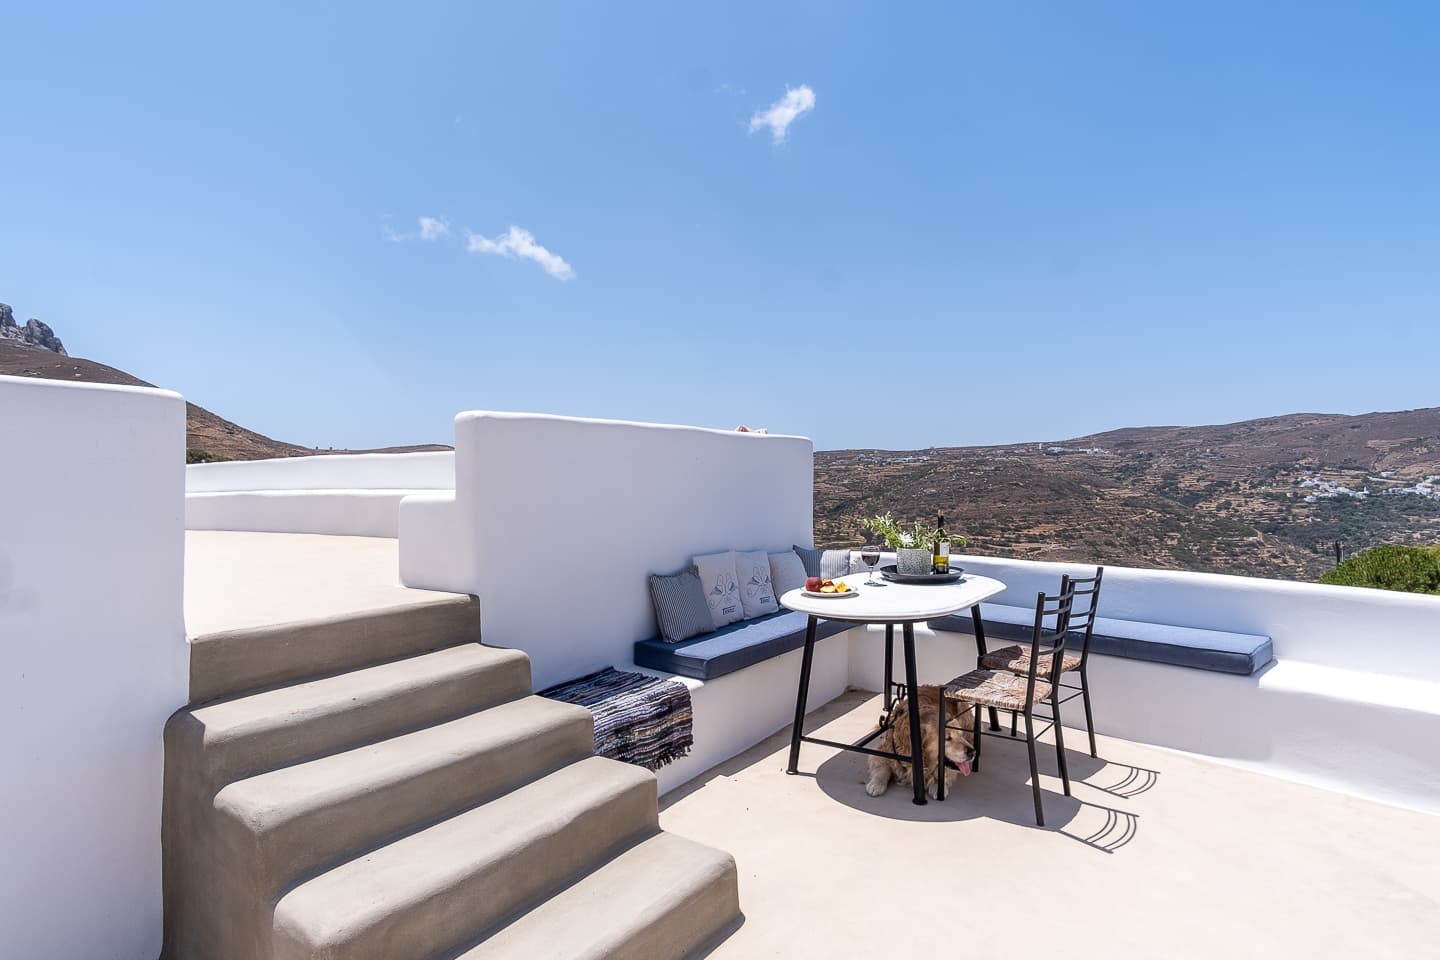
Upstairs, the 120m² terrace is furnished with a dining table for four to six and seating built around its perimeter, facing Mount Exomvourgo.
Questions
Before you ask
- How many people can stay at Casa di Lavalle?
- Casa di Lavalle sleeps four guests across two bedrooms: one with a double bed and one with two single beds, sharing one bathroom.
- Is there air conditioning?
- Yes. The bedrooms and living room have air conditioning, alongside a portable floor fan and a fireplace/wood stove for cooler evenings.
- Are pets, parties, or smoking allowed?
- No. Pets are not allowed, smoking is not allowed, and parties or events — including bachelor(ette) parties — are not permitted at the property.
- How far is Casa di Lavalle from Tinos port?
- Casa di Lavalle is 6km (as the crow flies) from Tinos town and its ferry port, and 4.7km (as the crow flies) from Kolymbithra beach, in the central mainland of the island.